V-Marine
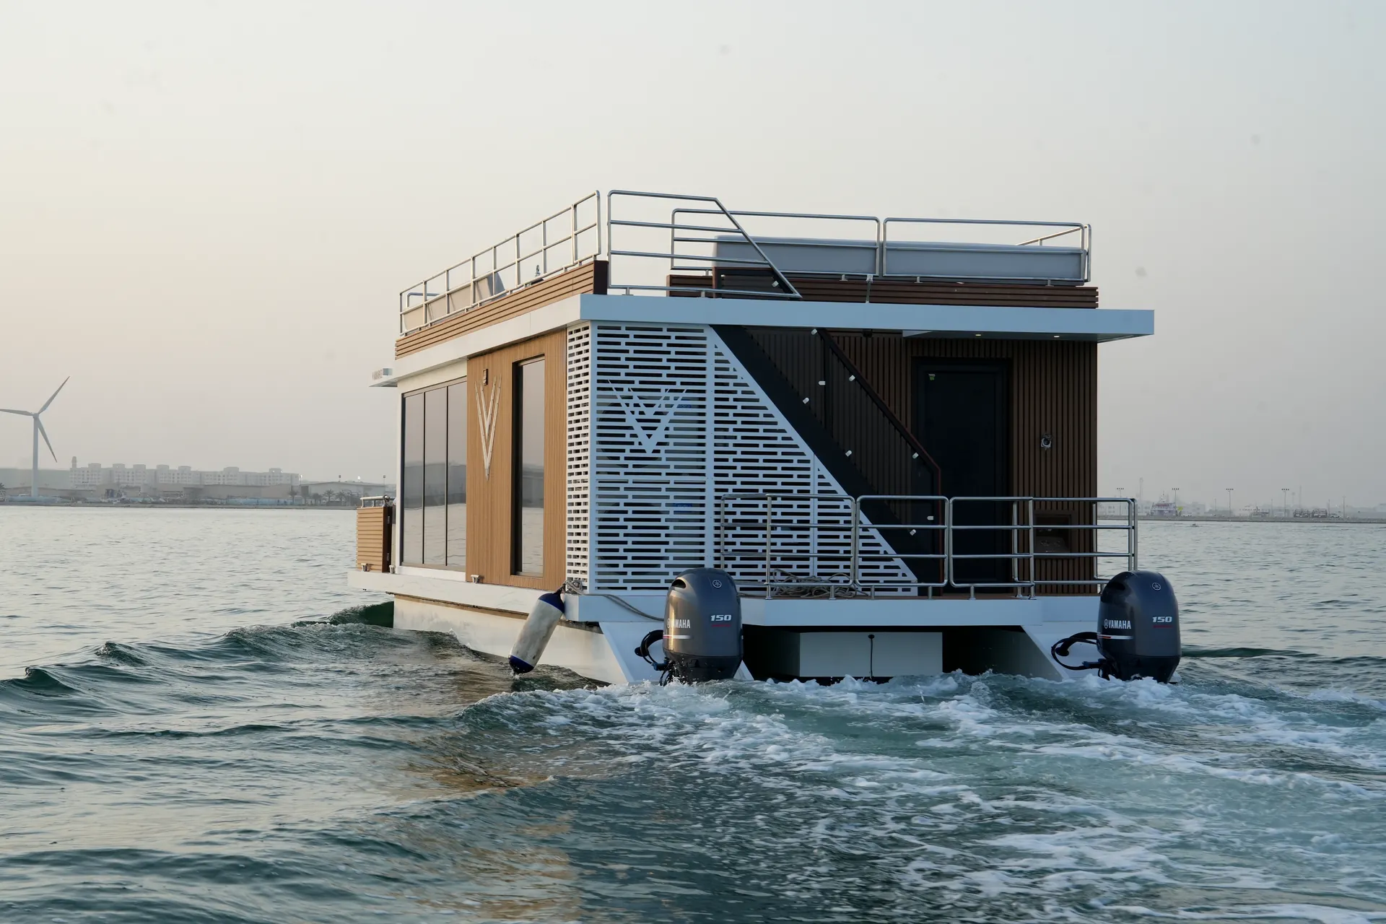
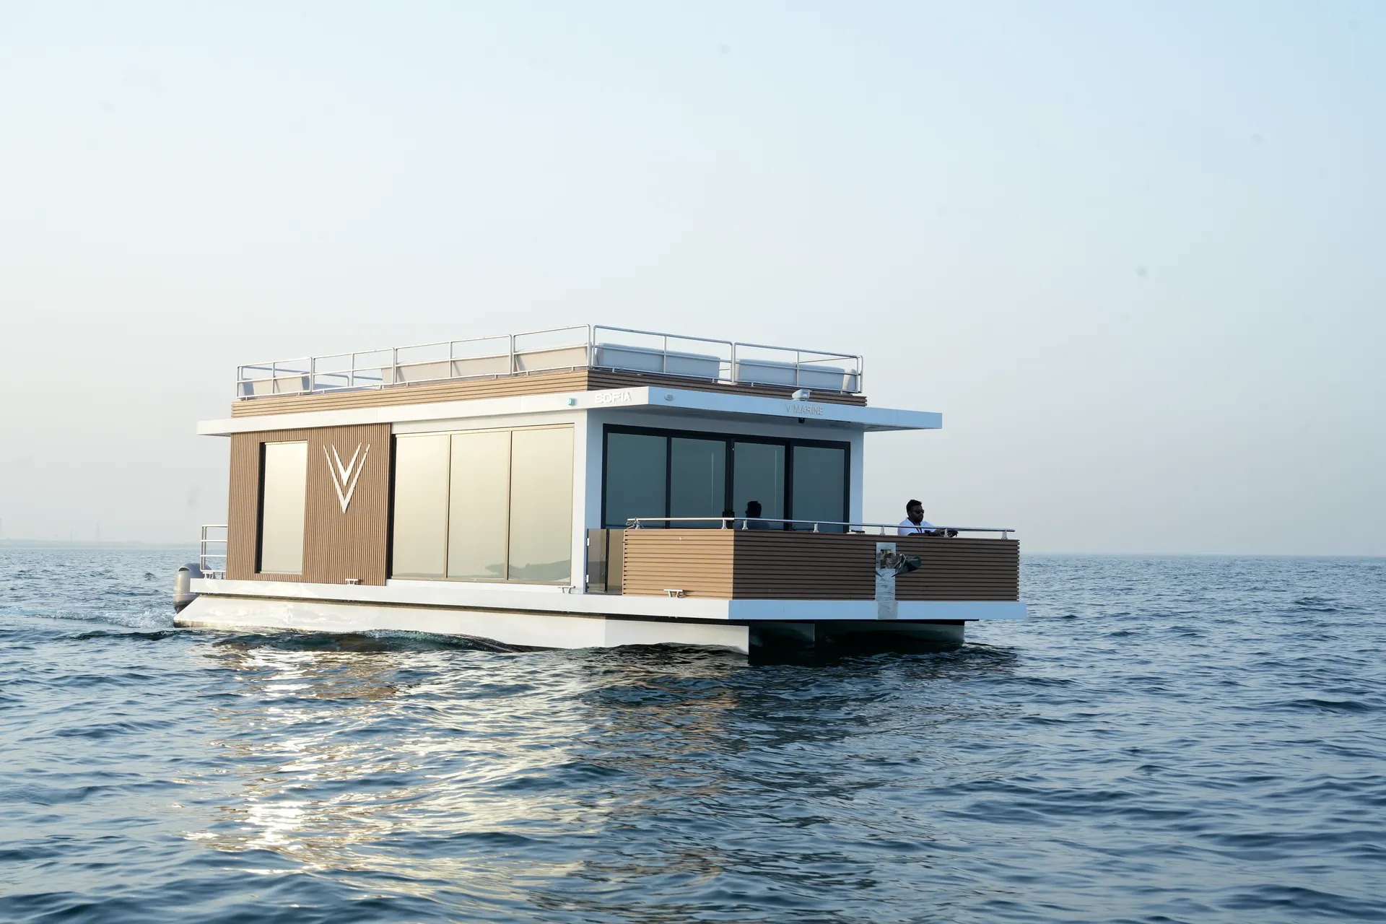
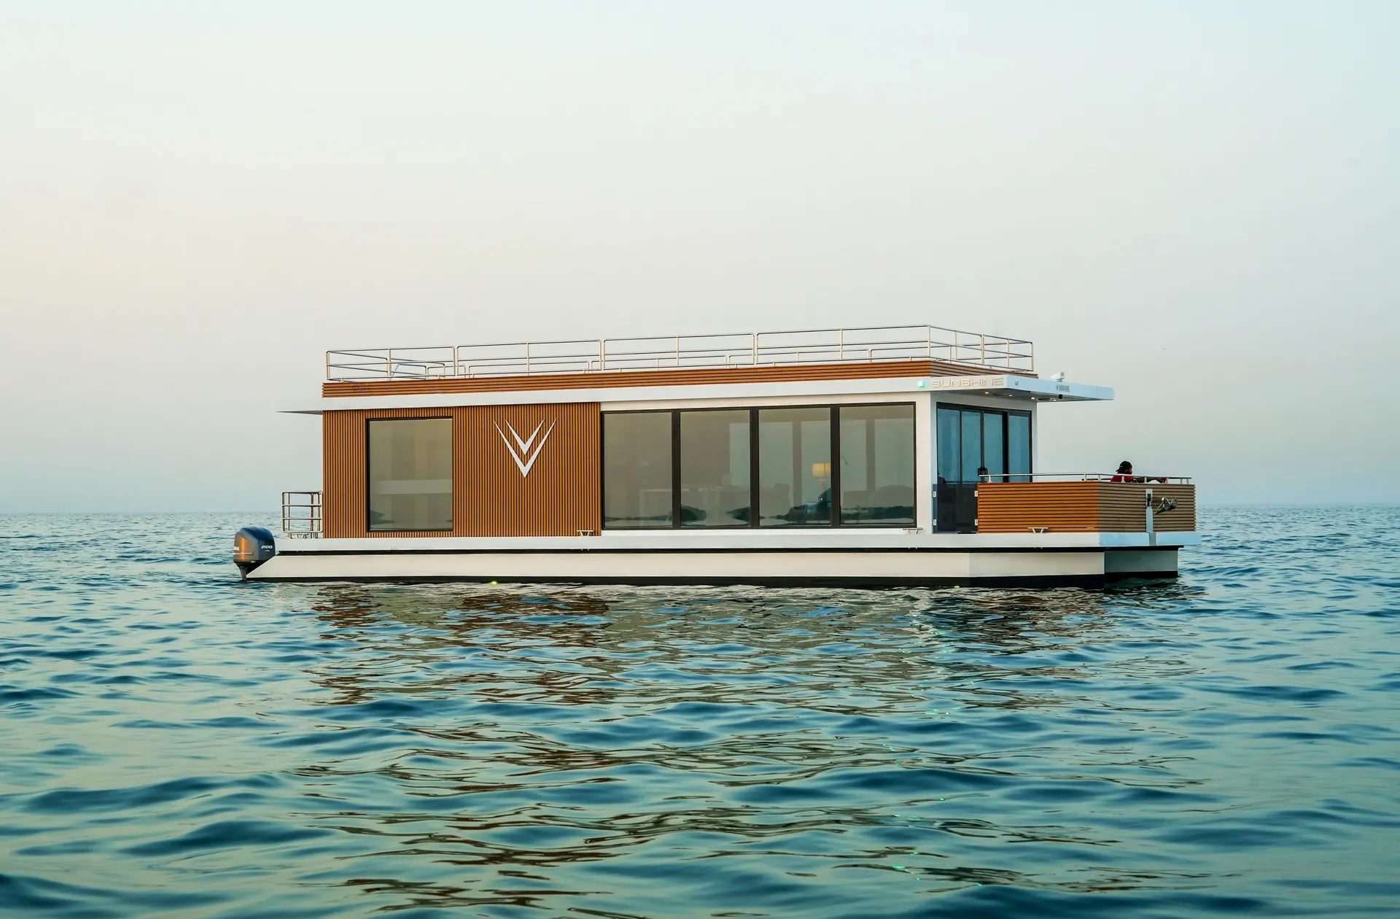
AQUATOR 40 under way, its timber-clad cabin and flybridge rail in profile

AQUATOR Series · 2 of 4

AQUATOR 40

Two decks and 90 m² of open-plan space for up to 12 guests, with a flybridge above. Made for day charters, dining and events.
40 ft
Length
90 m²
Usable area
12
Guests
10–12 kn
Speed

Open plan · pantry · 1 bathroom · flybridge

The AQUATOR 40, in detail

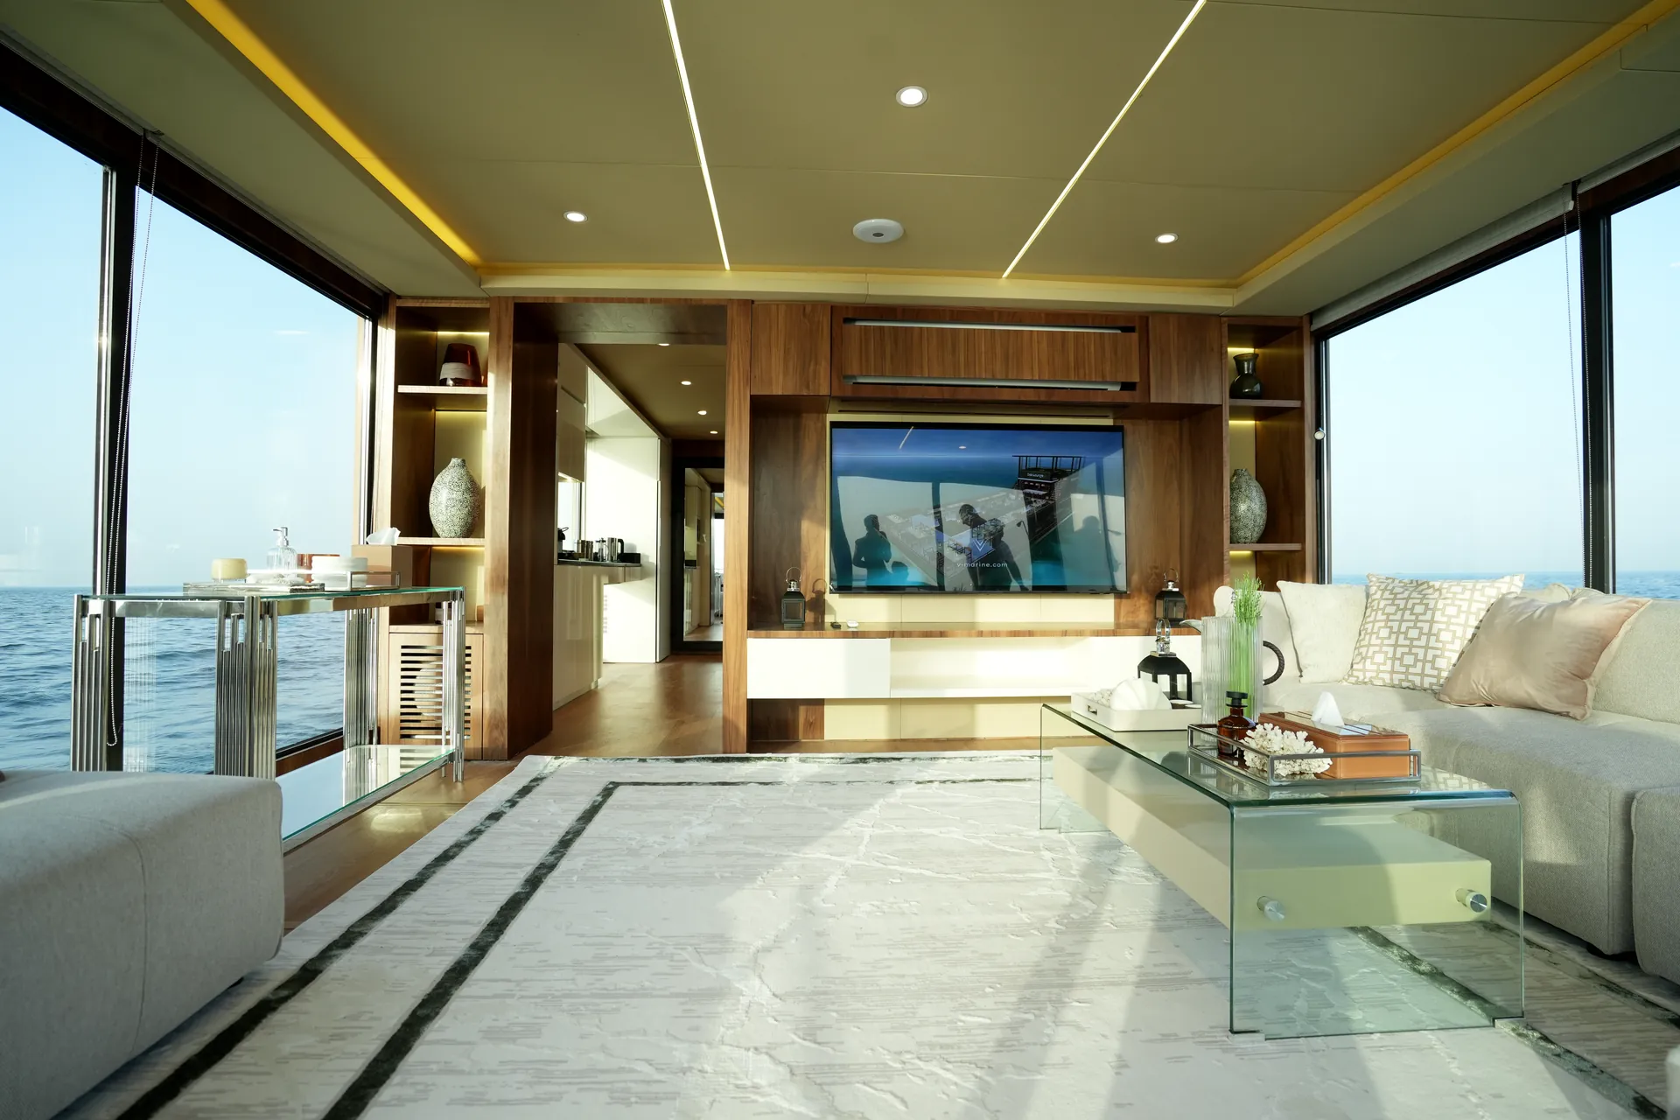
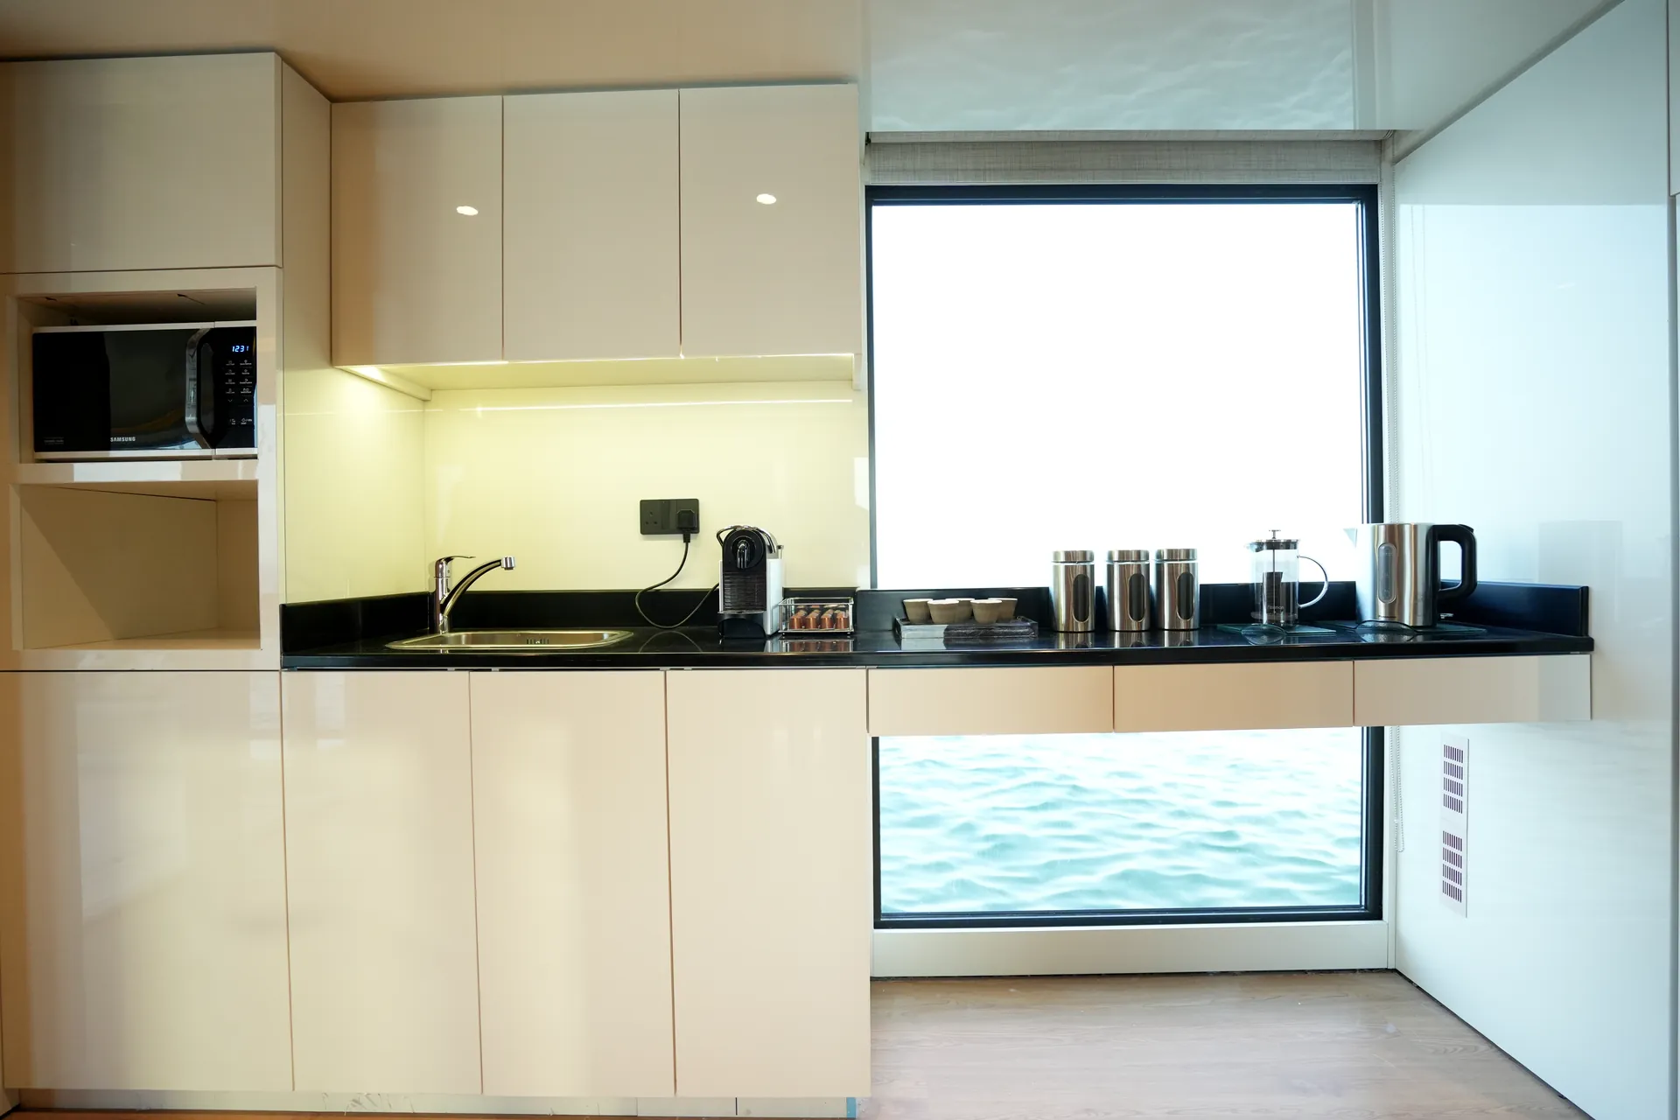
The AQUATOR 40 is the first of the two-deck Aquators. Its main deck is left open: one large hall with floor-to-ceiling windows, a pantry and a bathroom, so the space can be set up for dining, entertaining or a day out with family.

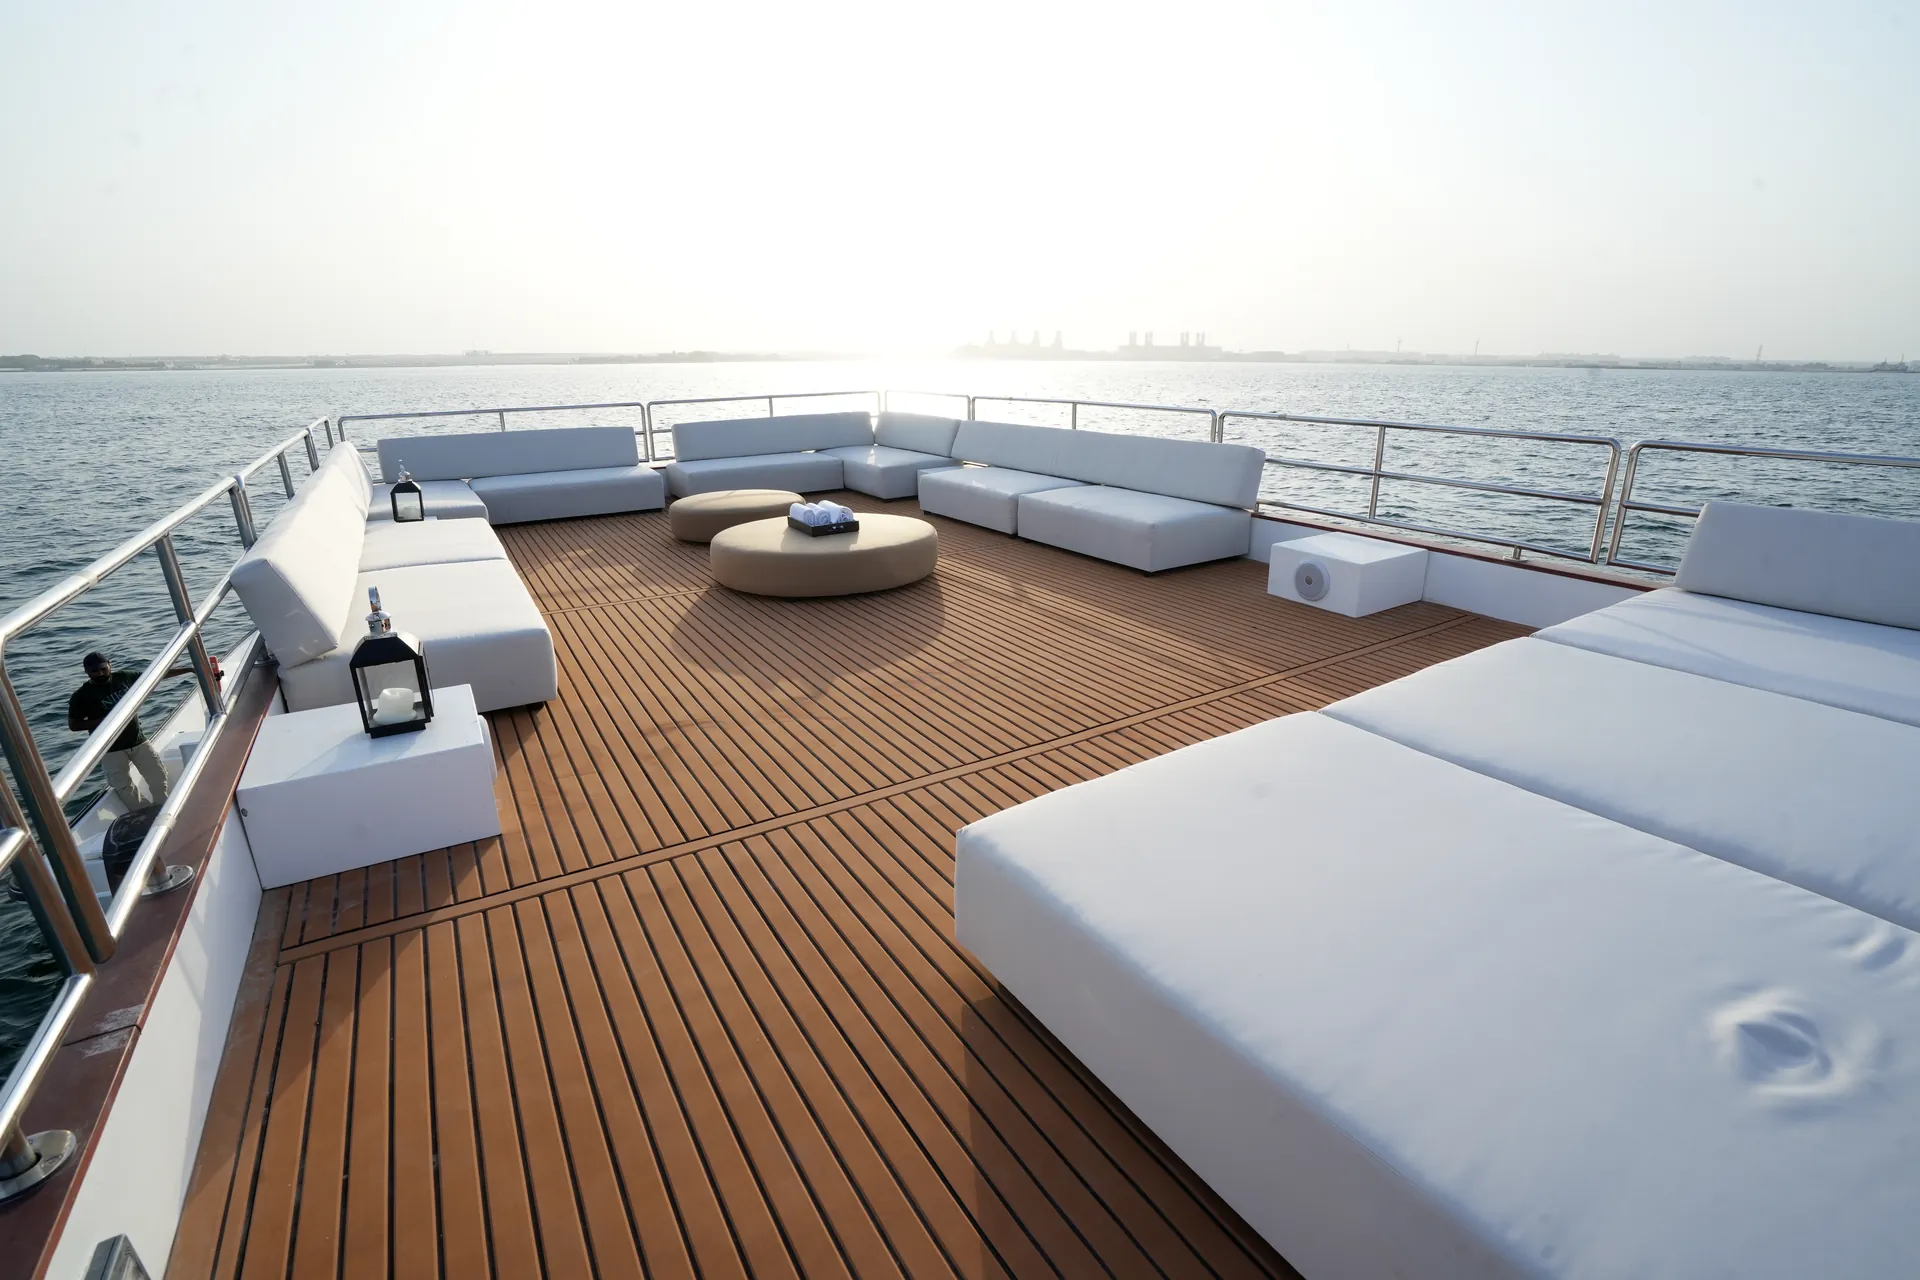
Above it, the flybridge has the helm, outdoor seating and room to sunbathe, with a bar, a dining area or a jacuzzi as options. If you would like a bedroom, the 40 can be built as the AQUATOR 40+.

AQUATOR 40 main hall with a corner sofa, glass coffee table and panoramic windows
AQUATOR 40 flybridge with white lounge seating and sunbeds on a teak deck
AQUATOR 40 pantry with gloss cabinets and a window onto the sea
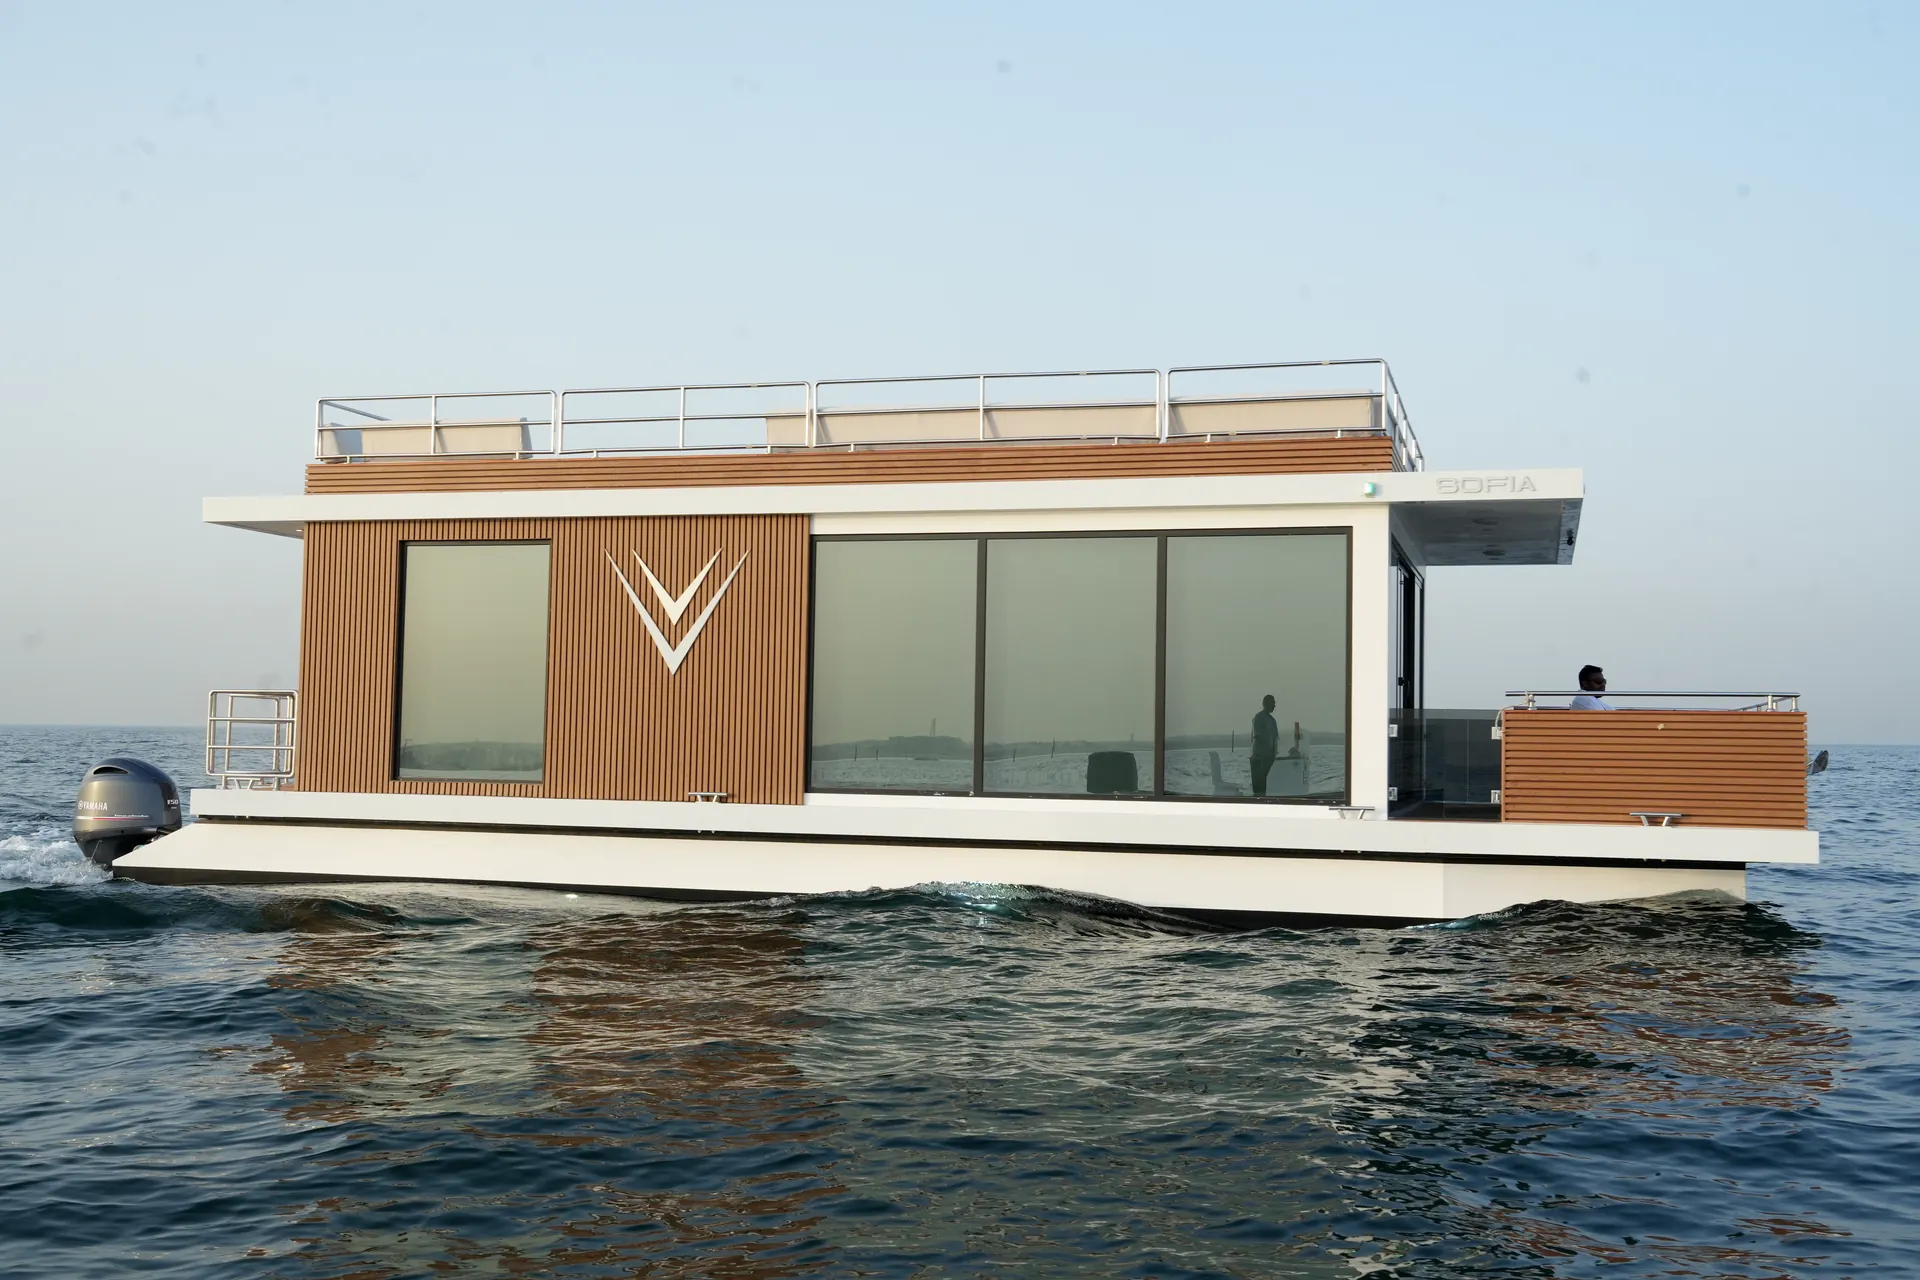
AQUATOR 40 from astern, with twin outboards and the stair to the flybridge

In motion

AQUATOR 40

Twin outboards, an open hall for up to 12 guests and a flybridge made for long afternoons.
Specifications

The AQUATOR 40, in figures

Standard specification shown. Layouts, finishes and equipment can be tailored as options.
Length overall
12.1 m / 40 ft
Beam
4.8 m / 15.7 ft
Draft
0.6 m / 1.97 ft
Usable area
90 m² / 969 ft²
Displacement
12,000 kg / 26,455 lb
Capacity
12 guests
Fuel capacity
500 L / 132 gal
Fresh water
500 L / 132 gal
Black water
250 L / 66 gal
Recommended power
2 × 150 hp outboard
Speed
10–12 kn

Request price & catalogue

Your AQUATOR 40

Share a few details and we'll send the AQUATOR 40 catalogue, available options and a quotation.

+973 3702 9000

info@v-marine.com

Plot A37, Building 1978, Road 1527, Bahrain Investment Wharf, Al Hidd 115, Kingdom of Bahrain
Or WhatsApp us